
BEDS3
BATHS1 full 1 partial
SQUARE FEET1,422
MLS#PAYK2104186
STATUSACTIVE
PROPERTY TYPEResidential - Single Family
SUBDIVISIONPENN TWP
SCHOOLSOUTH WESTERN
Property Description
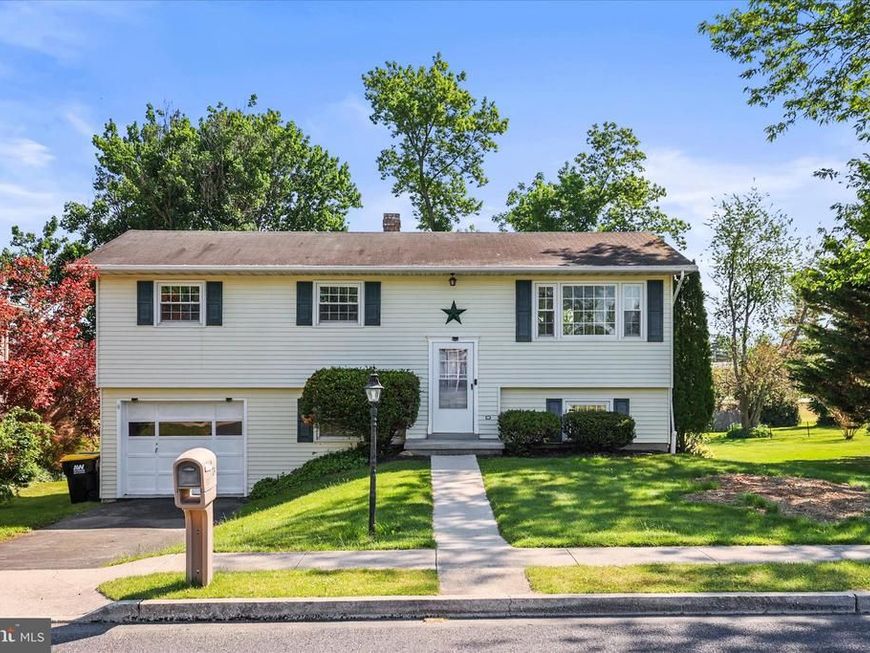
Welcome home to this beautifully updated 3-bedroom, 1.5-bath property that offers comfort, style, and endless possibilities! Featuring updated laminate flooring, stainless steel appliances, ceiling fans, and thoughtful updates throughout, this home is move-in ready and waiting for its next owner. The spacious living areas are filled with natural light and provide plenty of room to relax or entertain. The finished family room in the basement adds even more versatile living space. The kitchen was refreshed with new countertops and flooring in 2021, adding a modern touch to the heart of the home. Additional updates include a new central air system installed in 2021 for year-round comfort. Step outside and enjoy your backyard oasis complete with a brand-new above-ground pool and deck area installed in 2025 — the perfect setup for summer entertaining, cookouts, and making memories with family and friends. This property truly boasts with possibility and offers the ideal combination of updates, space, and outdoor enjoyment!
Property Features
Property Type: Residential - Single Family
Basement: Full, Fully Finished
Basement: Yes
Cooling: Central A/C
Fuel Type: Natural Gas
Garage: 1
Heating: Hot Water
Home Style: Bi-level, Split Foyer
Lot Size: 0.23 Acres
Roof Type: Architectural Shingle, Asphalt
Stories: 1.0
Taxes: $4,146
Year Built: 1973
Feature Descriptions
Additional Structures: Above Grade, Below Grade
Appliances: Stainless Steel Appliances, Refrigerator, Dishwasher, Built-In Microwave, Stove
Exterior: Vinyl Siding, Aluminum Siding
Flooring: Laminated
Interior: Ceiling Fan(s), Dining Area, Family Room Off Kitchen
Lot Dimensions: 0.23 Acre(S)
Municipality: PENN TWP
Parking Notes: 3 Total Parking Spaces
Rooms: Living Room, Dining Room, Primary Bedroom, Bedroom 2,Kitchen, Family Room, Bedroom 1,Laundry, Full Bath, Half Bath
Sewer: Public Sewer
SQFT Above Finished: 960
SQFT Below Finished: 462
SQFT Total Finished: 1422
Structure Type: Detached
Swimming Pool: Above Ground
Total Garage/Parking Spaces: 3
Utilities: Natural Gas Available, Water Available, Sewer Available, Electric Available
Water: Public
Local Schools
School District: SOUTH WESTERN
Listed By / Shown By
Listed By
Agency Name: RE/MAX Quality Service, Inc.
Agency Phone: 7176325111
Shown By
Agent Name: Homesale Realty Auctions
Agent Phone: (717) 836-1219
Agency Title: Berkshire Hathaway HomeServices Homesale Realty

 First American
Estimate Your Payment
Estimated Payment
$ 1,175.94 per month $734.21 Principal & Interest $345.50 Property Tax $96.22 Homeowner's Insurance
124 Park Heights Boulevard | MLS# PAYK2104186
This single family home located at 124 Park Heights Boulevard , Hanover, PA 17331 is currently listed for sale with an asking price of $329,900. This property was built in 1973 and has 3 bedrooms and 1 full and 1 partial baths with 1422 sq. ft. Park Heights Boulevard is located in the PENN TWP subdivision within the SOUTH WESTERN school district. Search PENN TWP real estate on www.homesalerealtyauctions.com today.