
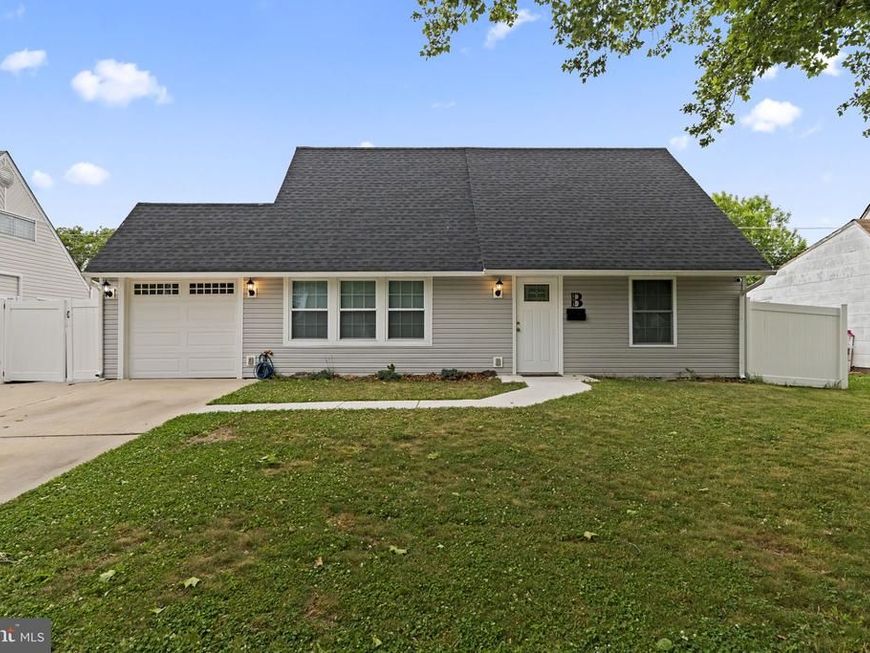
BEDS4
BATHS3 full
SQUARE FEET2,166
MLS#PABU2122140
STATUSCOMING SOON
PROPERTY TYPEResidential - Single Family
SUBDIVISIONKENWOOD
SCHOOLBRISTOL TOWNSHIP
Property Description
Welcome to 193 Kenwood Drive South — a stunning, fully renovated home offering modern style, open-concept living, and an incredible backyard setup perfect for entertaining. Step inside to a beautifully designed kitchen featuring upgraded cabinetry, granite countertops, stainless steel appliances, and a spacious island that flows directly into the main living and dining areas. This home combines comfort and functionality with spacious bedrooms, updated finishes throughout, recessed lighting, and abundant natural light. Outside, enjoy a large fenced-in backyard complete with a patio area ideal for summer gatherings, relaxing evenings, or future customization. The oversized driveway and attached garage provide plenty of parking and storage. Located in desirable Bristol Township near shopping, dining, parks, and major commuting routes, this move-in-ready property delivers the perfect blend of modern upgrades and everyday convenience.
Property Features
Property Type: Residential - Single Family
Cooling: Central A/C
Fuel Type: Electric
Heating: 90% Forced Air
Home Style: Cape Cod
Lot Size: 0.14 Acres
Stories: 2.0
Taxes: $5,402
Year Built: 1955
Feature Descriptions
Accessibility: 2+ Access Exits
Additional Structures: Above Grade, Below Grade
Exterior: Frame
Interior: Attic/House Fan, Dining Area, Floor Plan - Open, Kitchen - Gourmet, Recessed Lighting, Upgraded Countertops, Walk-in Closet(s)
Lot Dimensions: 0.14 Acre(S)
Municipality: BRISTOL TWP
Parking Features: Asphalt Driveway
Parking Notes: 2 Total Parking Spaces
Sewer: Public Sewer
SQFT Above Finished: 2166
SQFT Total Finished: 2166
Structure Type: Detached
Total Garage/Parking Spaces: 2
Water: Public
Local Schools
School District: BRISTOL TOWNSHIP
Listed By / Shown By
Listed By
Agency Name: EXP Realty, LLC
Agency Phone: 8883977352
Shown By
Agent Name: Homesale Realty Auctions
Agent Phone: (717) 836-1219
Agency Title: Berkshire Hathaway HomeServices Homesale Realty

 First American
Estimate Your Payment
Estimated Payment
$ 1,658.31 per month $1,068.16 Principal & Interest $450.17 Property Tax $139.99 Homeowner's Insurance
193 Kenwood Drive S , Unit S | MLS# PABU2122140
This single family home located at 193 Kenwood Drive S , Unit S, Levittown, PA 19055 is currently listed for sale with an asking price of $479,950. This property was built in 1955 and has 4 bedrooms and 3 full baths with 2166 sq. ft. Kenwood Drive S , Unit S is located in the KENWOOD subdivision within the BRISTOL TOWNSHIP school district. Search KENWOOD real estate on www.homesalerealtyauctions.com today.