
BEDS3
BATHS3 full 1 partial
SQUARE FEET3,200
MLS#PAPH2618544
STATUSACTIVE UNDER CONTRACT
PROPERTY TYPEResidential - Townhouse
SUBDIVISIONRITTENHOUSE SQUARE
SCHOOLPHILADELPHIA CITY
Property Description
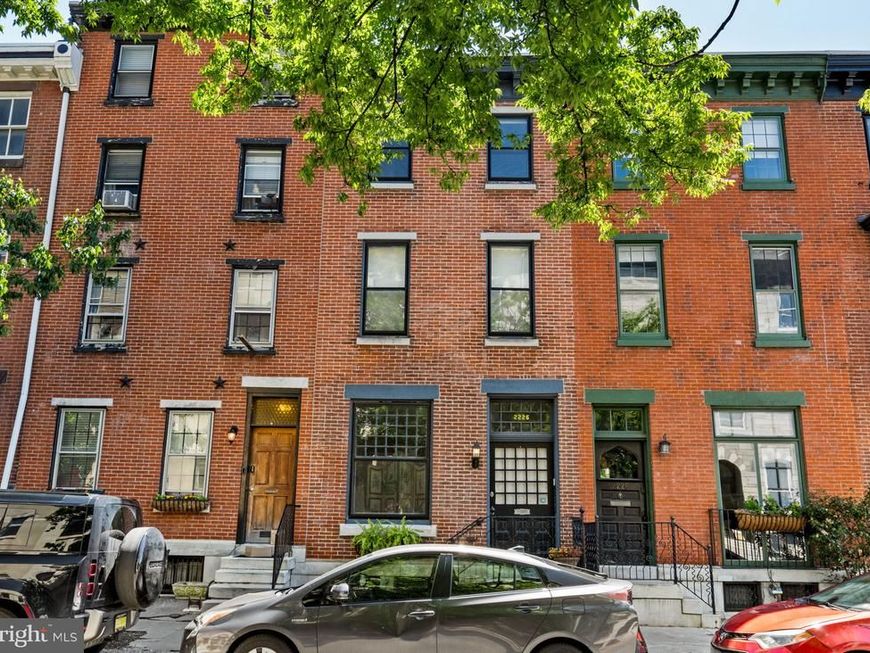
A beautifully reimagined townhome in Fitler Square that blends timeless character with bright, functional living spaces and the conveniences rarely found in city living. Located at 2226 Locust Street, the home offers two-car tandem parking, exceptional natural light, and an ideal location just moments from Rittenhouse Square and 30th Street Station. Period details including a dramatic oversized front window, original staircase, and gracious proportions are paired with an open main living level featuring hardwood floors, expansive living and dining spaces, an eat-in kitchen with commercial-grade stainless steel appliances, powder room, and direct access to the parking area. The second floor offers a large family room with a corner fireplace and private deck, along with a bedroom, full bath, and laundry. Front and rear staircases provide convenient access throughout the home. Upstairs are two additional bedrooms and a beautifully finished bath. The fully dug-out lower level functions as an ideal guest or in-law suite with its own kitchen and private entrance from the rear garden. A rare opportunity for turnkey living in one of Philadelphia’s most sought-after neighborhoods.
Property Features
Property Type: Residential - Townhouse
Basement: Yes
Basement: Fully Finished, Outside Entrance
Cooling: Central A/C, Ductless/Mini-Split
Fireplaces: 1
Fuel Type: Natural Gas
Garage: 2
Heating: Hot Water
Home Style: Traditional
Lot Size: 0.04 Acres
Stories: 3.0
Taxes: $15,397
Year Built: 1800
Feature Descriptions
Additional Structures: Above Grade, Below Grade
Appliances: Commercial Range, Dishwasher, Disposal, Microwave, Oven/Range - Gas, Range Hood, Refrigerator, Stainless Steel Appliances, Washer/Dryer Stacked
Exterior: Roof Deck
Exterior: Masonry
Fencing: Privacy
Fireplace: Wood
Flooring: Wood, Ceramic Tile
Interior: Wood Floors, Skylight(s), Floor Plan - Traditional, Bathroom - Soaking Tub, Bathroom - Walk-In Shower, Additional Stairway,2nd Kitchen, Ceiling Fan(s), Combination Kitchen/Dining, Pantry
Lot Dimensions: 0.04 Acre(S)
Municipality: PHILADELPHIA
Number of Rooms: 9
Parking Notes: 2 Total Parking Spaces
Sewer: Public Sewer
SQFT Above Finished: 3200
SQFT Total Finished: 3200
Structure Type: Interior Row/Townhouse
Total Garage/Parking Spaces: 2
Water: Public
Local Schools
School District: PHILADELPHIA CITY
Listed By / Shown By
Listed By
Agency Name: Compass Pennsylvania, LLC
Agency Phone: 2674358015
Shown By
Agent Name: Homesale Realty Auctions
Agent Phone: (717) 836-1219
Agency Title: Berkshire Hathaway HomeServices Homesale Realty

 First American
Estimate Your Payment
Estimated Payment
$ 6,191.69 per month $4,339.85 Principal & Interest $1,283.08 Property Tax $568.75 Homeowner's Insurance
2226 Locust Street | MLS# PAPH2618544
This townhouse located at 2226 Locust Street, Philadelphia, PA 19103 is currently listed for sale with an asking price of $1,950,000. This property was built in 1800 and has 3 bedrooms and 3 full and 1 partial baths with 3200 sq. ft. Locust Street is located in the RITTENHOUSE SQUARE subdivision within the PHILADELPHIA CITY school district. Search RITTENHOUSE SQUARE real estate on www.homesalerealtyauctions.com today.