
BEDS4
BATHS2 full 1 partial
SQUARE FEET2,784
MLS#PAMC2169156
STATUSACTIVE
PROPERTY TYPEResidential - Single Family
SCHOOLUPPER PERKIOMEN
Property Description
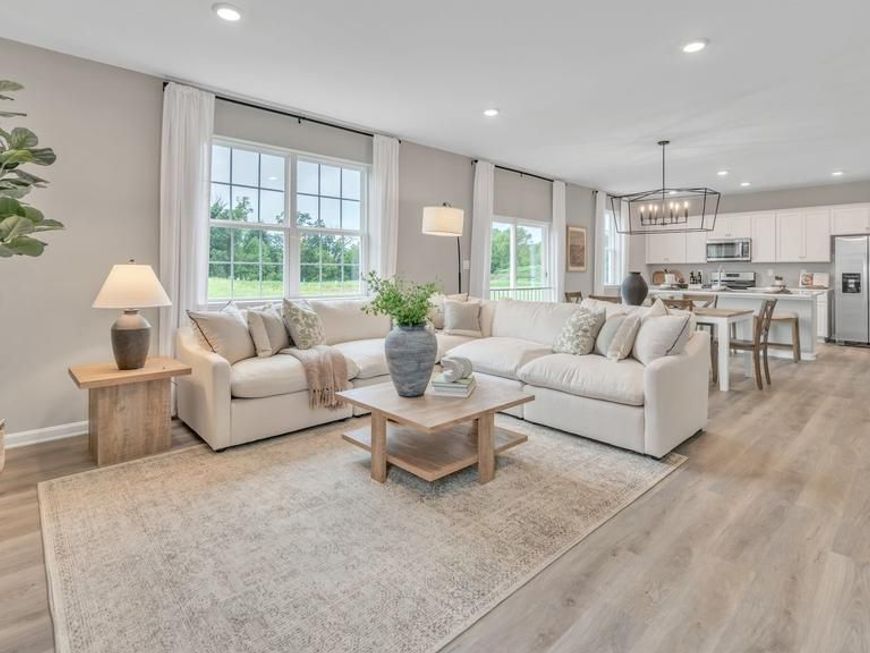
Welcome to one of the best values in Creekside Village, offering the perfect blend of luxury, space, and modern convenience in the highly sought-after Upper Perkiomen School District. Designed for today’s lifestyle, this stunning move-in ready home features an open-concept layout ideal for entertaining, everyday living, and creating lasting family memories. The heart of the home is the expansive designer kitchen with a large center island overlooking the spacious living and dining areas, creating a seamless flow filled with natural light. Upstairs, the luxurious owner’s suite offers a private retreat with dual oversized walk-in closets and a spa-inspired bath, while generously sized secondary bedrooms provide flexibility for family, guests, or home office space. The finished basement adds even more versatility for a media room, fitness area, playroom, or additional entertaining space. Buyers will also appreciate the exceptional value offered through available special financing opportunities and up to $15,000 toward closing costs with the use of the preferred lender. Enjoy the benefits of newer construction, energy-efficient systems, and low-maintenance living while being conveniently located near major commuter routes, shopping, dining, parks, and everyday conveniences. Located in the scenic Upper Perkiomen Valley, residents enjoy easy access to Green Lane Park’s trails, fishing, kayaking, and outdoor recreation, along with nearby shopping, dining, golf courses, and the Philadelphia Premium Outlets. Offering a peaceful setting while remaining accessible to Philadelphia, King of Prussia, and the Lehigh Valley, this home delivers the lifestyle, space, and long-term value today’s buyers are searching for. This quick move-in Gallen offers over 2,600 sq ft, 4 bedrooms, 2.5 baths, a 2-car garage, and a finished basement delivering space, style, and savings without the typical new construction upgrade costs. Located in Pennsburg, just minutes from Collegeville, Quakertown, and Allentown this is your chance to get in early in a growing community. Limited availability tour the fully decorated model today before these launch homes are gone.
Upcoming Open Houses
Open House Tuesday May 26th, 11:00am - 3:45pm
Open House Wednesday May 27th, 11:00am - 3:45pm
Open House Thursday May 28th, 11:00am - 3:45pm
Open House Friday May 29th, 11:00am - 3:45pm
Open House Saturday May 30th, 11:00am - 3:45pm
Open House Sunday May 31st, 11:00am - 3:45pm
Open House Monday June 1st, 11:00am - 3:45pm
Open House Tuesday June 2nd, 11:00am - 3:45pm
Open House Wednesday June 3rd, 11:00am - 3:45pm
Open House Thursday June 4th, 11:00am - 3:45pm
Open House Friday June 5th, 11:00am - 3:45pm
Open House Saturday June 6th, 11:00am - 3:45pm
Open House Sunday June 7th, 11:00am - 3:45pm
Open House Monday June 8th, 11:00am - 3:45pm
Open House Tuesday June 9th, 11:00am - 3:45pm
Property Features
Property Type: Residential - Single Family
Basement: Poured Concrete, Rough Bath Plumb, Partially Finished, Heated, Sump Pump, Windows
Basement: Yes
Cooling: Central A/C
Fuel Type: Propane - Leased
Garage: 2
Heating: Forced Air
Lot Size: 0.15 Acres
Stories: 2.0
Taxes: $200
Year Built: 2026
Feature Descriptions
Additional Structures: Above Grade, Below Grade
Appliances: Dishwasher, Microwave, Oven/Range - Gas, Stainless Steel Appliances, Water Heater
Electric: 150 Amps
Exterior: Sidewalks
HOA Fee: $197.00/Monthly
Interior: Bathroom - Tub Shower, Bathroom - Walk-In Shower, Carpet, Efficiency, Floor Plan - Open, Kitchen - Island, Kitchen - Efficiency, Pantry, Walk-in Closet(s), Butlers Pantry, Primary Bath(s), Upgraded Countertops
Lot Dimensions: 0.15 Acre(S)
Municipality: RED HILL BORO
Parking Features: Asphalt Driveway
Parking Notes: 2 Total Parking Spaces
Rooms: Primary Bedroom, Bedroom 2,Bedroom 4,Kitchen, Basement, Great Room, Laundry, Office, Recreation Room, Storage Room, Bathroom 1,Bathroom 2,Bathroom 3,Half Bath
SQFT Above Finished: 2384
SQFT Below Finished: 400
SQFT Total Finished: 2784
Structure Type: Detached
Total Garage/Parking Spaces: 2
Water: Public
Room Sizes
Primary Bedroom: 19 x 12 Level - Upper 1
Bedroom 2: 11 x 11 Level - Upper 1
Bathroom 3: 11 x 12 Level - Upper 1
Bedroom 4: 11 x 12 Level - Upper 1
Great Room: 25 x 14 Level - Main
Kitchen: 11 x 13 Level - Main
Office: 11 x 12 Level - Main
Recreation Room: 25 x 14 Level - Lower 1
Local Schools
High School: UPPER PERKIOMEN
Middle School: UPPER PERKIOMEN
Elementary School: MARLBOROUGH
School District: UPPER PERKIOMEN
Listed By / Shown By
Listed By
Agency Name: D.R. Horton Realty of Pennsylvania
Agency Phone: 8783220400
Shown By
Agent Name: Homesale Realty Auctions
Agent Phone: (717) 836-1219
Agency Title: Berkshire Hathaway HomeServices Homesale Realty

 First American
Estimate Your Payment
Estimated Payment
$ 1,652.67 per month $1,446.44 Principal & Interest $16.67 Property Tax $189.56 Homeowner's Insurance
3048 Martha Way | MLS# PAMC2169156
This single family home located at 3048 Martha Way, Pennsburg, PA 18073 is currently listed for sale with an asking price of $649,920. This property was built in 2026 and has 4 bedrooms and 2 full and 1 partial baths with 2784 sq. ft. Martha Way is located within the UPPER PERKIOMEN school district. Search Pennsburg real estate on www.homesalerealtyauctions.com today.