
BEDS4
BATHS2 full 1 partial
SQUARE FEET3,000
MLS#PAMC2176428
STATUSACTIVE
PROPERTY TYPEResidential - Single Family
SCHOOLUPPER PERKIOMEN
Property Description
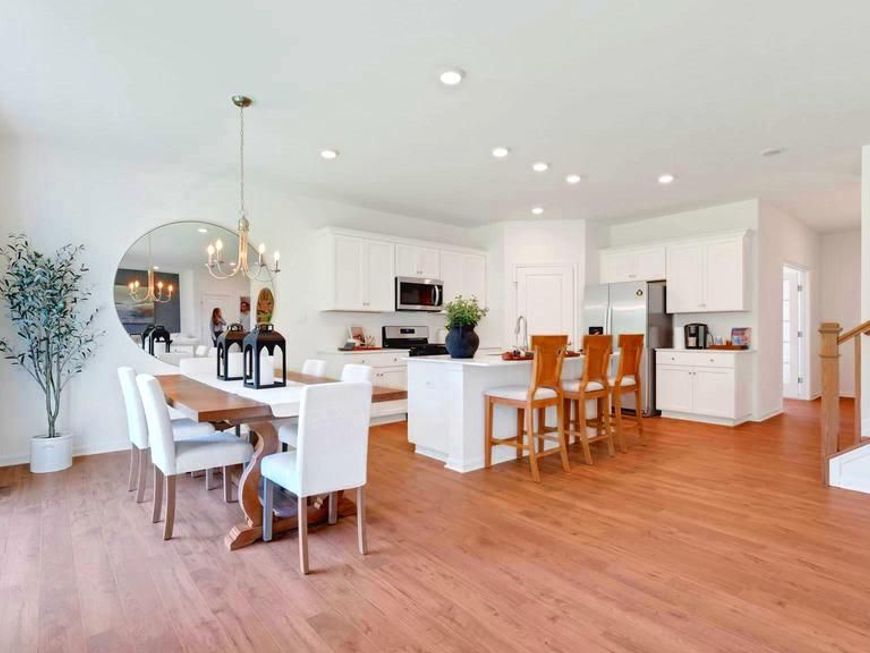
Welcome to the Henley at Creekside Village, a nearly 3,000 sq. ft. move-in ready home designed for today’s modern lifestyle, offering exceptional space, flexibility, and value in the highly sought-after Upper Perkiomen School District. Featuring open-concept living, oversized gathering spaces, scenic community walking trails, and available special financing opportunities with up to $15,000 toward closing costs, this home stands out as one of the most compelling opportunities currently available in the area. Designed for both everyday comfort and entertaining, the expansive kitchen and living areas create a seamless flow filled with natural light, while flexible spaces throughout the home provide endless possibilities for home offices, fitness areas, media rooms, or multigenerational living. Upstairs, spacious bedrooms and thoughtfully designed layouts deliver the functionality today’s buyers are searching for. Residents of Creekside Village enjoy peaceful wooded walking trails winding alongside the neighboring golf course, while remaining conveniently located near shopping, dining, parks, Green Lane recreation, and commuter routes to King of Prussia, Philadelphia, and the Lehigh Valley. This is more than just a new construction home it’s an opportunity to upgrade your lifestyle, maximize your value, and enjoy the space today’s families truly need.
Property Features
Property Type: Residential - Single Family
Basement: Rough Bath Plumb, Sump Pump
Basement: Yes
Cooling: Central A/C
Fuel Type: Propane - Leased
Garage: 2
Heating: Forced Air
Home Style: Other, Contemporary
Lot Size: 0.15 Acres
Stories: 2.0
Taxes: $0
Year Built: 2026
Feature Descriptions
Additional Structures: Above Grade, Below Grade
Appliances: Stainless Steel Appliances, Dishwasher, Stove, Microwave
Community Amenities: Jog/Walk Path
Electric: 150 Amps
Flooring: Luxury Vinyl Plank
HOA Fee: $197.00/Monthly
Lot Dimensions: 0.15 Acre(S)
Municipality: RED HILL BORO
Parking Features: Asphalt Driveway
Parking Notes: 2 Total Parking Spaces
Pet Restrictions: Number Limit
Rooms: Basement
Sewer: Public Sewer
SQFT Above Finished: 2600
SQFT Below Finished: 400
SQFT Total Finished: 3000
Structure Type: Detached
Total Garage/Parking Spaces: 2
Water: Public
Room Sizes
Basement: 16 x 25 Level - Lower 1
Local Schools
High School: UPPER PERKIOMEN
Middle School: UPPER PERKIOMEN
Elementary School: MARLBOROUGH
School District: UPPER PERKIOMEN
Listed By / Shown By
Listed By
Agency Name: D.R. Horton Realty of Pennsylvania
Agency Phone: 8783220400
Shown By
Agent Name: Homesale Realty Auctions
Agent Phone: (717) 836-1219
Agency Title: Berkshire Hathaway HomeServices Homesale Realty

 First American
Estimate Your Payment
Estimated Payment
$ 1,810.19 per month $1,600.45 Principal & Interest $0.00 Property Tax (data not provided by mls) $209.74 Homeowner's Insurance
3049 Martha Way | MLS# PAMC2176428
This single family home located at 3049 Martha Way, Pennsburg, PA 18073 is currently listed for sale with an asking price of $719,120. This property was built in 2026 and has 4 bedrooms and 2 full and 1 partial baths with 3000 sq. ft. Martha Way is located within the UPPER PERKIOMEN school district. Search Pennsburg real estate on www.homesalerealtyauctions.com today.