
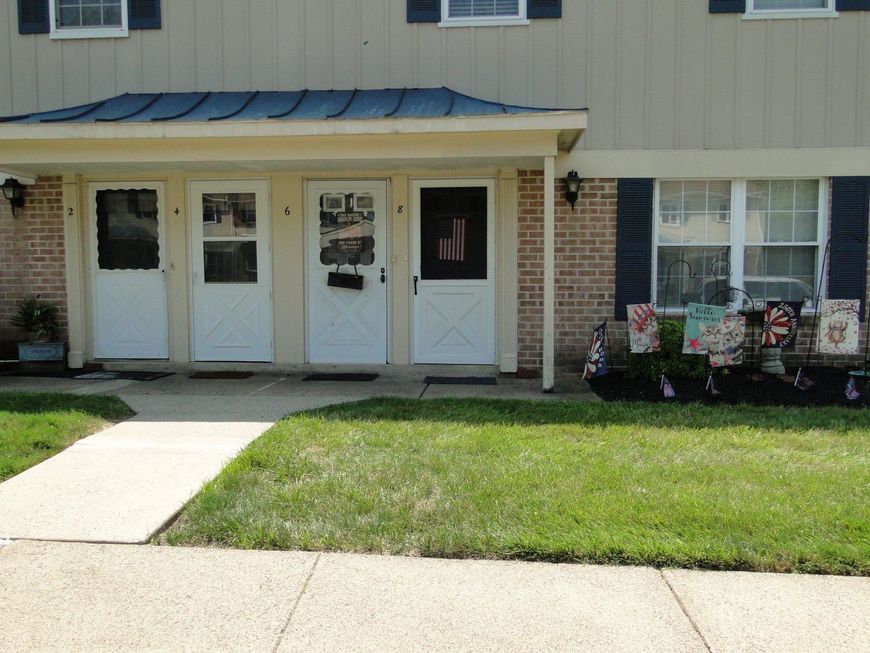
BEDS1
BATHS1 full
SQUARE FEET702
MLS#PAMC2189106
STATUSACTIVE
PROPERTY TYPEResidential - Townhouse
SUBDIVISIONGWYNEDD CLUB
SCHOOLNORTH PENN
Property Description
This wonderful home is located in The Gwynedd Club Community is Upper Gwynedd Township. This first-floor condo offers a 702 square foot of comfortable living space with low maintenance living. This one bedroom, one bath home features beautiful laminate flooring throughout, eat in kitchen with white cabinetry dishwasher & B/I microwave. The large living room is great for entertaining or just relaxing and reading a good book or perhaps you may wish to spend time on the private covered patio through the sliding glass doors offering beautiful views. (You may also see deer roaming). Back inside you will find a large bedroom and a full bath. This home is located in sought after North Penn School District and is very convenient to shopping, restaurants and major roads. Call for your appointment today.
Property Features
Property Type: Residential - Townhouse
Cooling: Central A/C
Fuel Type: Natural Gas
Heating: Forced Air
Home Style: Traditional, Unit/Flat
Roof Type: Asphalt
Stories: 1.0
Taxes: $2,124
Year Built: 1969
Feature Descriptions
Additional Structures: Above Grade, Below Grade
Appliances: Built-In Microwave, Dishwasher, Built-In Range, Refrigerator, Washer, Dryer
Building Name: GWYNEDD CLUB
Community Amenities: Basketball Courts, Club House, Golf Club, Laundry Facilities, Picnic Area, Pool - Outdoor, Tennis Courts, Tot Lots/Playground
Exterior: Play Area, Sidewalks, Street Lights, Tennis Court(s)
Exterior: Brick, Frame
Flooring: Laminated
HOA Fee: $230.00/Monthly
Interior: Ceiling Fan(s), Floor Plan - Open, Kitchen - Eat-In
Municipality: UPPER GWYNEDD TWP
Number of Rooms: 4
Parking Features: Assigned
Parking Notes: 1 Total Parking Spaces
Pet Restrictions: Case by Case Basis
Rooms: Living Room, Kitchen, Bedroom 1
Sewer: Public Sewer
SQFT Above Finished: 702
SQFT Total Finished: 702
Structure Type: Interior Row/Townhouse
Total Garage/Parking Spaces: 1
Water: Public
Room Sizes
Living Room: 18 x 12 Level - Main
Kitchen: 12 x 10 Level - Main
Bedroom 1: 15 x 13 Level - Main
Local Schools
School District: NORTH PENN
Listed By / Shown By
Listed By
Agency Name: Better Homes and Gardens Real Estate Valley Partners
Agency Phone: 6104218887
Shown By
Agent Name: Homesale Realty Auctions
Agent Phone: (717) 836-1219
Agency Title: Berkshire Hathaway HomeServices Homesale Realty

 First American
Estimate Your Payment
Estimated Payment
$ 745.64 per month $502.76 Principal & Interest $177.00 Property Tax $65.89 Homeowner's Insurance
8 Shannon Drive | MLS# PAMC2189106
This townhouse located at 8 Shannon Drive , North Wales, PA 19454 is currently listed for sale with an asking price of $225,900. This property was built in 1969 and has 1 bedrooms and 1 full baths with 702 sq. ft. Shannon Drive is located in the GWYNEDD CLUB subdivision within the NORTH PENN school district. Search GWYNEDD CLUB real estate on www.homesalerealtyauctions.com today.